
BEDS3
BATHS2 full
SQUARE FEET1,720
MLS#1067675
STATUSActive
PROPERTY TYPEResidential - Single Family
SCHOOLWappingers
Property Description
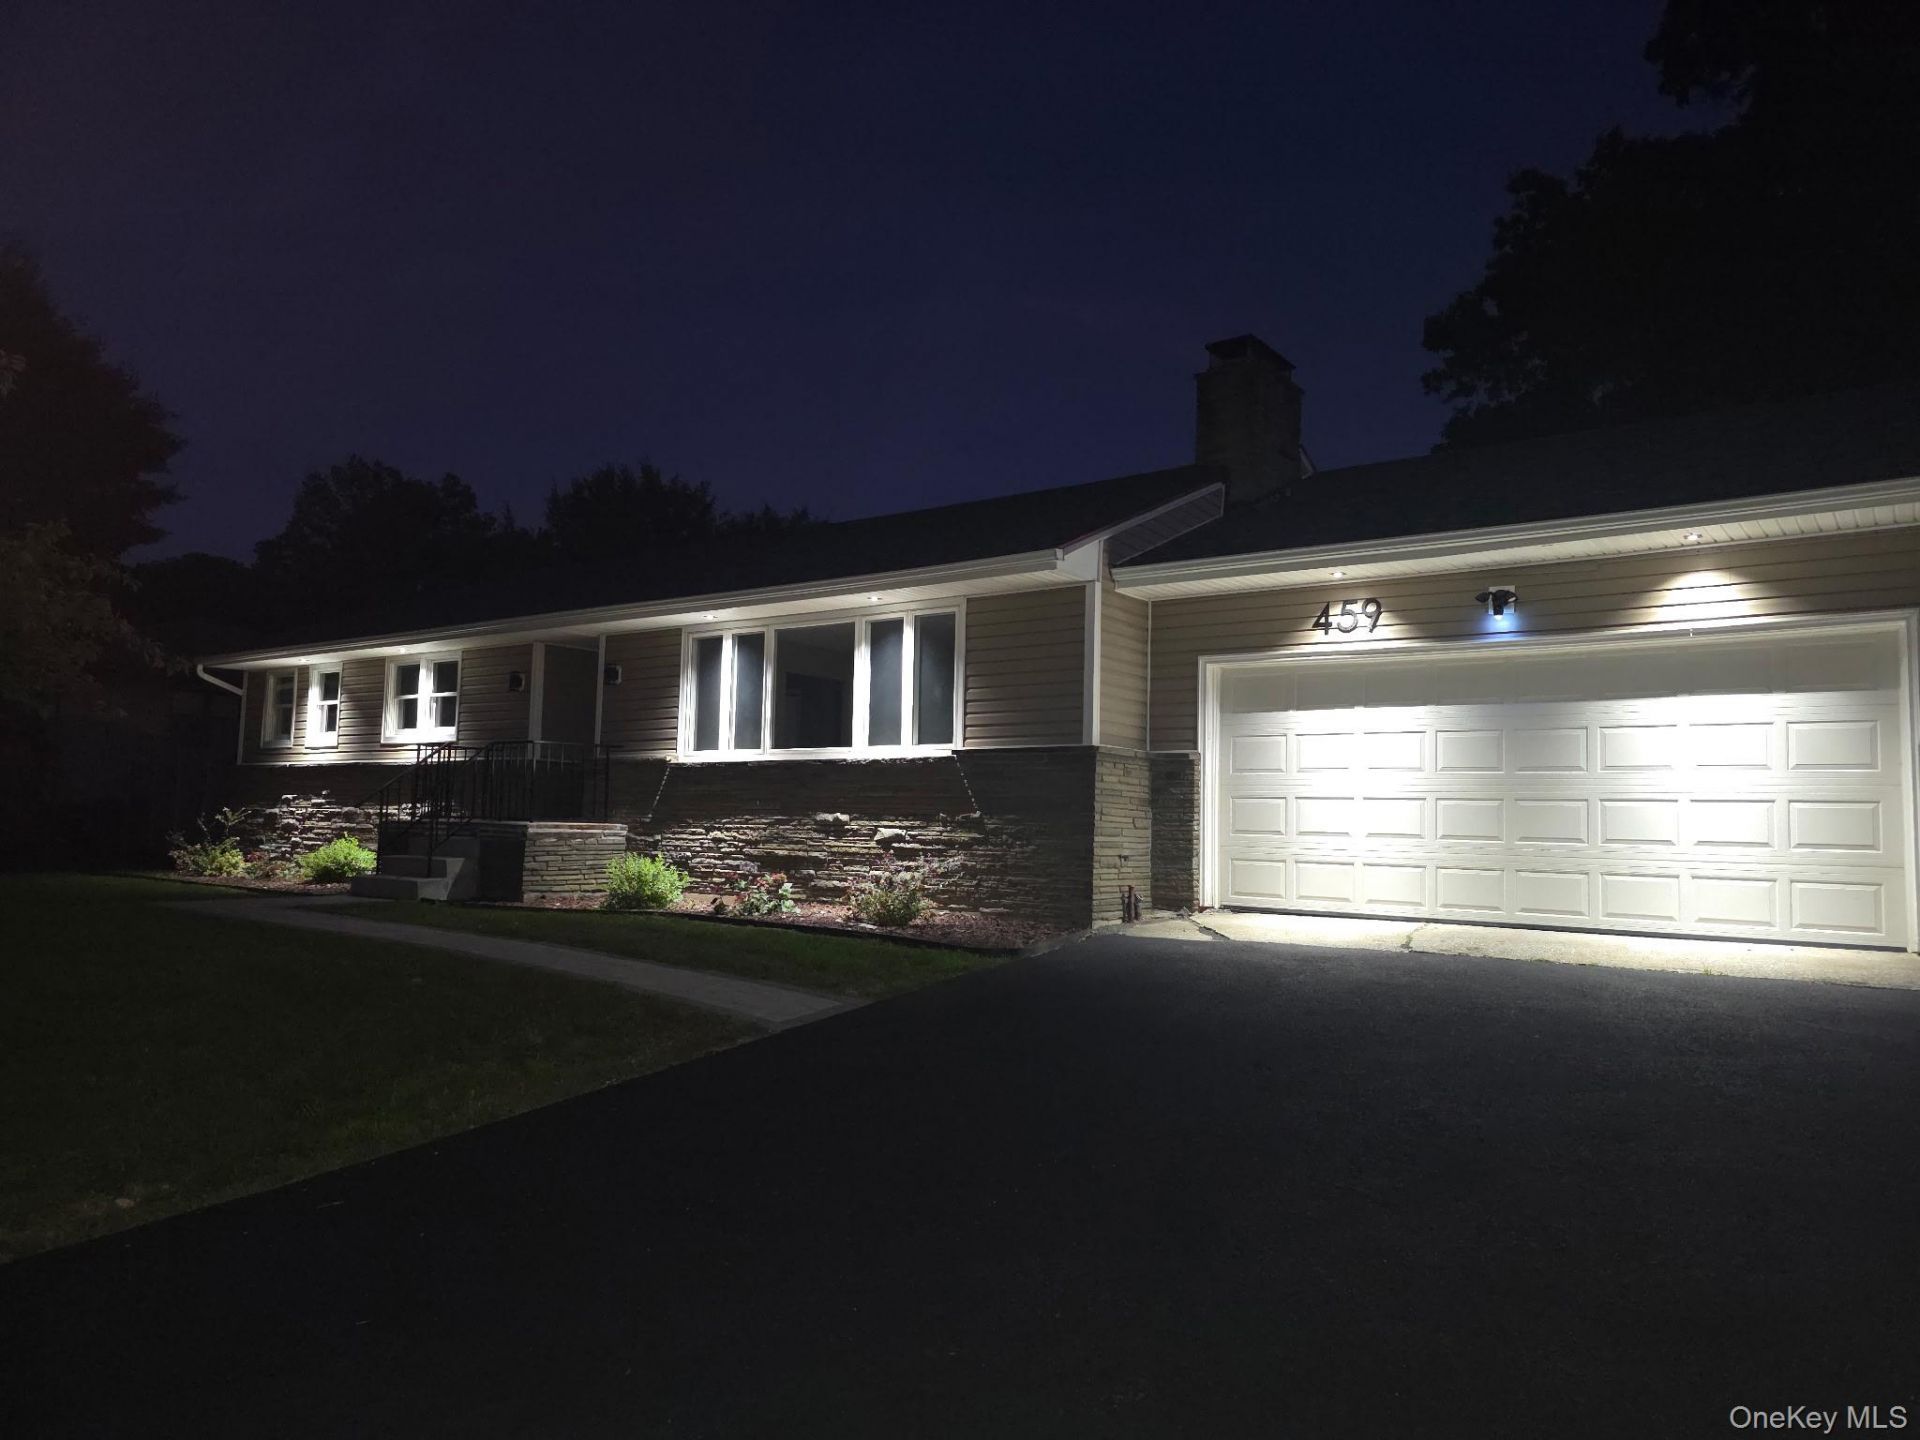
Perfectly Updated Family Home in a Super Convenient LocationFully Available and move in ready...Magnificent over sized ranch home in one of Dutchess county's most sought after neighborhoods. Centrally located minutes to restaurants, shopping, entertainment, parks and recreation. This home has been thoughtfully renovated with attention given to detail. Brand new trex deck, patio and landscaping. Perfect for entertaining. The home features an spacious four season room with vaulted ceiling, over sized sliding patio doors (8' X 12') walk out to private balcony overlooking a new patio and beautiful backyard for your year round enjoyment. There are separate entrances to both the yard and garage from the back of the home. This home also boasts large kitchen with granite counter tops and stainless appliances. The primary suite features beautifully renovated private full bath. The full basement offers plenty of storage, laundry, utilities and room to expand your living area according to your need and preferences.
Property Features
Property Type: Residential - Single Family
Basement: Yes
Basement: Full, Storage Space, Unfinished, Walk-Out Access
Cooling: Central Air
Fireplaces: 1
Garage: 2
Heating: Baseboard, Hot Water, Oil
Home Style: Ranch
Lot Size: 0.36 Acres
Taxes: $13,867
Year Built: 1955
Amenities
First Floor Bedroom
First Floor Full Bath
Ceiling Fan(s)
Granite Counters
High Ceilings
Open Floorplan
Open Kitchen
Primary Bathroom
Master Downstairs
Storage
Walk Through Kitchen
Washer/Dryer Hookup
Lighting
Mailbox
Rain Gutters
Feature Descriptions
Appliances: Dishwasher, Dryer, Electric Oven, Microwave, Refrigerator, Washer
Attic: Unfinished
Building Area Total: 3020
Days on Site: 1
Exterior: Block, Frame, Vinyl Siding
Fencing: Back Yard, Full
Fireplace Features: Family Room
Fireplace Y/N: Yes
Flooring: Ceramic Tile, Combination, Vinyl
GarageY/N: Yes
Laundry: In Basement
Lot Features: Back Yard, Front Yard, Landscaped, Level
Number Of Kitchens: 1
On Market Date: 2026-10-28
Parcel Number: 134689-6159-04-970455-0000
Parking Features: Attached, Driveway, Garage, Off Street
Parking Total: 4
Patio And Porch: Deck, Patio
Rental Term: Monthly
Rooms Total: 9
Sewer: Septic Tank
Utilities: Cable Available, Electricity Available
Water: Public
Local Schools
High School: Roy C Ketcham Senior High Sch
Middle School: Wappingers Junior High School
Elementary School: Brinckerhoff Elementary School
School District: Wappingers
Estimate Your Payment
Estimated Payment
$ 3,770.86 per month $2,472.65 Principal & Interest $1,155.58 Property Tax $142.63 Homeowner's InsuranceChange Payment Information
Listed By / Shown By
Listing By
Agency Name: Patricia A. Caridi
Agency Phone: 845-416-5775

Shown By
Agent Name: Marc Dalrymple
Agent Phone: Cell: (631) 830-5414
Agency Title: Coldwell Banker American Homes

459 Vassar Road | MLS# 1067675
This single family home located at 459 Vassar Road , Poughkeepsie, NY 12603 is currently listed for sale with an asking price of $489,000. This property was built in 1955 and has 3 bedrooms and 2 full baths with 1720 sq. ft. Vassar Road is located within the Wappingers school district. Search Poughkeepsie real estate on mdalrymple.cbamhomes.com today.